
Electrical planning for a Calgary basement renovation
A room-by-room guide to basement lighting, receptacles, dedicated circuits, permits and the electrical decisions to make before drywall.
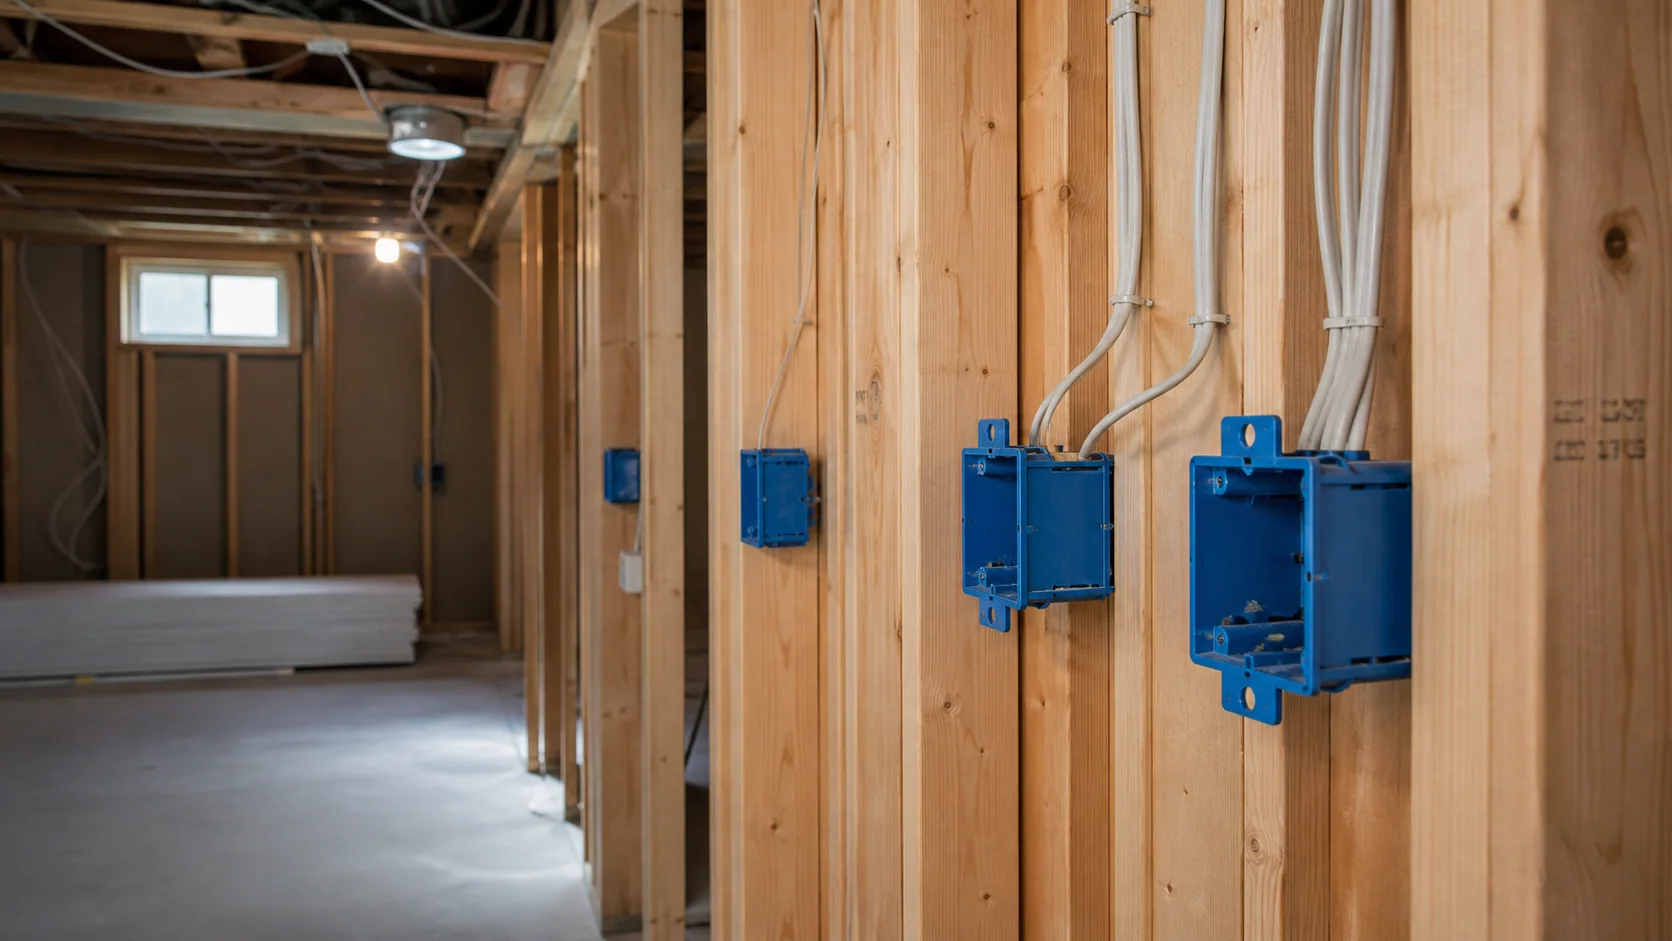
The best time to improve a basement electrical plan is before insulation and drywall hide the routes. Walk through how every room will be used, not just where furniture appears on the first drawing.
Start with a room-by-room use plan
| Space | Electrical questions to answer early |
|---|---|
| Family or media room | TV and data locations, speaker or network cabling, layered lighting and control positions |
| Bedroom | Lighting, receptacles, smoke and carbon-monoxide alarm requirements, and future furniture placement |
| Home office | Equipment load, reliable data, task lighting and enough receptacles to avoid extension cords |
| Bathroom or wet bar | Dedicated loads, receptacle protection, lighting and coordination with plumbing and cabinetry |
| Mechanical room | Required clearances, service access and circuits for present or future equipment |
Layer the lighting
One grid of recessed lights may illuminate the floor but still feel flat. Combine general lighting with task lighting at desks, bars or hobby spaces and accent lighting where it adds value. Plan dimmers and switching from the paths people will actually use.
Identify dedicated loads before rough-in
Fireplaces, saunas, workshops, kitchen equipment, sump systems, freezers and entertainment equipment may change circuit planning. Even if an item is not being installed immediately, discussing it early can preserve a practical future route.
Keep low-voltage planning in the same conversation
Wi-Fi access points, cameras, televisions and offices work better when network and power locations are coordinated. Wireless devices still need power, and hard-wired data can provide a dependable backbone through a finished basement.
The City of Calgary states that a first-time basement development requires a building permit and that a separate electrical permit is needed for electrical installations and renovations. When a contractor performs the work, the contractor applies for the trade permit. Review the City's current home renovation and basement guidance before construction.
A simple pre-drywall checklist
- Confirm the final room uses and furniture assumptions.
- Mark switches, receptacles, fixtures and equipment on the plan.
- Identify every appliance or device that may need a dedicated circuit.
- Coordinate electrical routes with plumbing, heating and structural work.
- Plan network, camera and media cabling.
- Complete the required rough-in inspection before work is concealed.
Reference: current City of Calgary home renovation, basement and electrical-permit guidance, reviewed August 12, 2026. Project requirements vary with scope and property conditions.